
Commercial Construction
Commercial Build-Outs in Ocala, FL
A build-out takes a shell or a gutted interior to a finished occupancy: walls, ceilings, MEP, and the items the inspection will look for.
The shell is the job you inherited
A build-out does not start with paint colors. It starts with a shell or a stripped interior that already has a slab, a structure, a power service, and some amount of cooling. Those four things decide which floor plan can actually be built. A commercial construction scope that skips them is a furniture layout with a price attached. We walk the empty space before we let a drawing lock in walls.
Shells are not equal. One bay may be a bare slab, open bar joists, and a panel on the side wall. The next may be a former user with abandoned conduit, a patched floor, and a rooftop unit that served a different room count. We write down what is there. Unknowns stay in the scope as unknowns. They do not get filled with a hope that the ceiling will hide them.
Read the slab before you trust the floor plan
The slab is already poured. Thickness, reinforcement, and elevation relative to the walk are what they are. A trench for a floor sink means saw-cutting, finding what is buried in the concrete, and patching so the finish has something flat to sit on. That is concrete work, and it is slower than a line on a plan suggests. If the plan shows drains the slab does not have, the plan has to change or the slab has to be cut. We do not pick one of those in silence.
Florida slabs also hold moisture. Flooring that cannot live with that moisture will fail, and the failure will look like workmanship when it was a product that should never have been specified. We want to know the existing covering, the flatness, the penetrations we can see, and any test the flooring manufacturer requires. We do not invent a moisture number on a website and call it the rule for every bay in Marion County.
Structure that is already carrying a load
Columns, joists, demising walls, and the roof above the bay are working. A new mezzanine, a heavy safe, a cooler, or a hood curb asks them to do more. If the drawings do not show the existing structure, we are not going to guess the capacity from the paint color. Rated walls between tenants are not ordinary drywall partitions. Cutting one for a door, a duct, or a nicer corridor is a fire-protection question, and it gets designed before the saw comes out.
Ceiling height is a structure fact too. A grid, a duct, a hood, and a light have to share the same vertical space. If the clear height under the joists will not take the duct the kitchen or the office needs, no finish ceiling will fix it.
Power left behind by the last occupant
Panels fill up. A previous tenant may have left a panel with no spare spaces, single-phase gear where the new use wants three-phase, or a house meter that was never split into a tenant service. The nameplate is the start, not a sales sheet. Empty breaker slots are not amps. If the service has to grow, the utility’s timeline is part of the job, and the lease may call that growth landlord work rather than tenant work.
We trace what we can see: the panel that serves the bay, the voltage, obvious abandoned circuits, and whether lighting and power are even in the same gear. We do not promise spare capacity we have not calculated. A load letter from the designer, matched to gear that is actually on the wall, is how that number becomes real. Until then, the scope says the service is unverified.
HVAC capacity is a measured limit
A rooftop unit or a split system has a tonnage, an age, and a set of zones. New walls change where the air goes. A closed room on the west side with no supply becomes the room everyone complains about in July. Outside air for a denser occupancy is a different problem from cooling the square footage you can pace off. We want the unit data, the area it serves, and whether the landlord or the tenant owns the equipment.
If the unit cannot carry the new rooms, the answer is different equipment or a different plan. It is not a sentence that says it will probably be fine once the doors are open. Distribution, not just tonnage, is the usual miss. A single trunk dumped into an open bay does not become five private offices without new duct, and new duct needs a path the structure will allow.
What a build-out cannot invent
A build-out can partition, ceil, wire, and finish a bay that has the bones for the use. It cannot invent a larger electrical service, a second restroom the plumbing is not there for, or a hood path through someone else’s roof without that work being designed and accepted. If sprinklers are present, new walls and a new ceiling move heads. If they are not present, a new use that needs them changes the building, not just the suite. We do not assume either condition from the age of the center.
- Confirm the slab is flat enough for the specified floor, and note every cut the plan requires.
- Identify demising walls and anything that looks rated before a new opening is drawn.
- Record panel voltage, phase, and whether spaces exist. Capacity is a calculation, not a glance.
- Find the unit that serves the bay and the zones it feeds today.
- Look up for sprinkler heads, fire alarm devices, and the clear height under structure.
- Separate landlord-delivered shell items from work the tenant still has to buy.
| What is already there | What we need to know | What goes wrong if we skip it |
|---|---|---|
| Slab | Elevation, obvious cracks, and any drain or trench the plan adds | A floor finish or a floor sink that has nowhere honest to go |
| Structure | Joist direction, clear height, and which walls are demising | A duct, a hood, or a mezzanine that does not fit the bay |
| Power | Voltage, phase, panel spaces, and who owns the meter | Gear that cannot feed the equipment the tenant already ordered |
| HVAC | Tonnage, age, zones, and landlord or tenant ownership | Rooms that cool on paper and do not cool in August |
| Fire protection | Sprinklered or not, and where the heads sit now | A ceiling grid that has to be torn back out for head moves |
None of this is a reason to stall a simple office that truly fits the shell. It is the reason a number from a PDF, with no walk, is not a build-out price. The tenant improvement pages cover the lease side of the same problem. Cost moves when the shell is short of the plan, which is the point of reading what drives building cost before you treat a per-foot rumor as a bid.
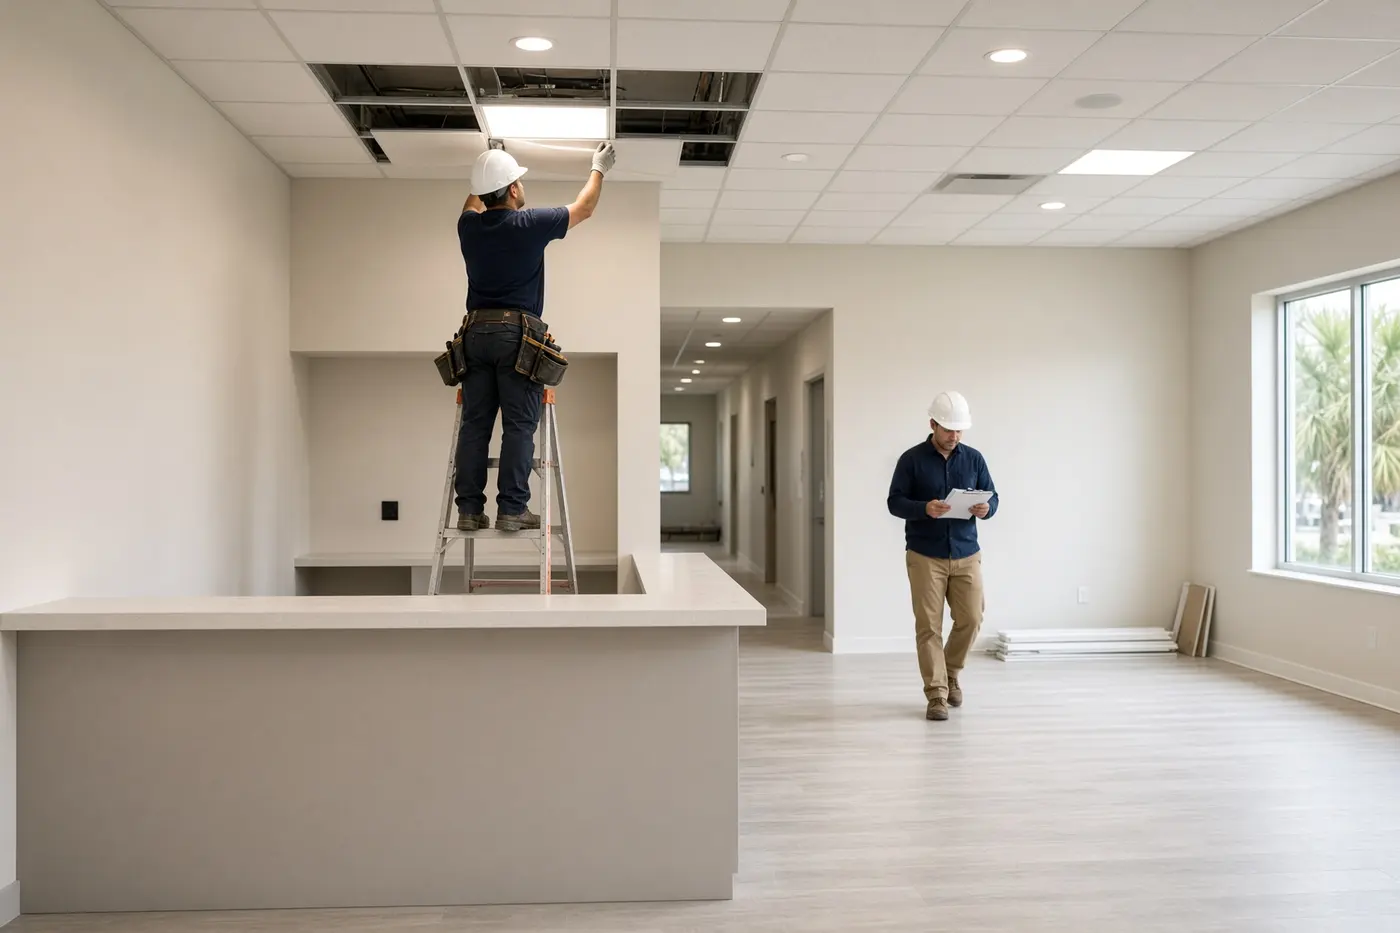
Walk the shell before the plan hardens
Ocala Building Contractor is a disabled veteran-owned company with 17 years building in Ocala and Marion County. Call (352) 820-6068 and we will walk the slab, the gear, and the rooftop unit with you. A build-out price that skips those three is a guess, and we would rather say what the shell cannot do before anyone orders walls.
Also in Commercial Construction
These pages are the rest of this cluster. The hub is Commercial Construction.