
Commercial Construction
Retail Construction in Ocala, FL
Retail construction is a sales floor, a stock area, and a storefront that has to satisfy the building and the lease.
The sales floor and the stock room are one layout
Retail construction is a sales floor, a place to keep stock, a restroom arrangement the occupancy allows, and a front that both the landlord and the code will accept. If you draw only the sales floor, the stock ends up in a closet that cannot hold a pallet, and the exit ends up behind a fixture. We lay out both on day one. Displays do not replace the exit, and a nice fixture plan is not a commercial construction permit set.
Mercantile use is about customers in the space, not about the color of the wall. How many people the floor is planned for changes the exits and can change the restrooms. We need that number from the drawings, not from a guess about a Saturday. If the use is changing from an office to a shop, say so. That is a change of occupancy, and it is reviewed as one.
Stock has to fit the boxes, not the leftover corner
A stock room that is whatever square is left after the fixtures will not work. Boxes, a mop sink, a desk for receiving, and a path to the sales floor all take room. Shelving is often the tenant’s fixtures, not our contract, but the walls and the floor have to be able to receive them. We ask what actually gets stored. A safe, a cooler, or a tall gondola is a weight and a height, not a symbol.
The back door matters as much as the front. If deliveries come through the front because there is no rear access, that is a sales-floor problem every morning. If they come through a shared corridor, the landlord has rules about when and how. We walk the real path with a pallet in mind, not with a rendering of an empty store.
The storefront belongs to the building and the lease
The storefront is usually the landlord’s face on the center, even when the tenant is paying to change it. Mullions, bulkhead height, door location, and the sign band are often written in the criteria before anyone draws a logo. Wind and water still apply to that opening. Marion County is not in the High-Velocity Hurricane Zone, but the opening is still designed for the wind speed on that parcel. We do not publish that speed here, and we do not treat a Miami product approval as the local shortcut.
A new storefront can also be a roof and wall problem if the head, the sill, or the adjacent waterproofing gets disturbed. If the center’s roof is in the conversation at all, the commercial roofing scope stays separate from the sales-floor finishes unless the work truly touches it. We do not fold a roof replacement into a fixture package because both happen at the same address.
Landlord criteria and the building code are not the same review
The criteria manual is a private document. It may control sign size, the color of a bulkhead, the floor at the lease line, and the hours you may leave a roll-up door open. The building code is what the building official for that parcel enforces. You can satisfy the landlord and still fail inspection. You can pass inspection and still be in default of the lease. We read both. Where they conflict, the people with authority resolve it. A carpenter does not break the tie with a guess.
Signs are a common split. The criteria may allow a sign the city still has to permit, and the electrical feed for that sign may be a different sheet from the logo drawing. We do not assume a sign permit is inside the building permit. If you need the sign to open, tell us who is drawing it and who is pulling that permit. Interior lighting of a sign band is easy to forget until the storefront is closed up.
Floors, fixtures, and the slab under them
Retail floors take grit, water from the entrance, and the point load of fixtures. The slab underneath is the one the shell was poured with. A heavy safe or a reach-in cooler can ask more of that slab than a carpeted office did. We want the weight before we promise the floor. Cutting the slab for a drain or a conduit is construction services work with a patch that the finish has to accept. Adhesive and moisture still matter in this climate. The flooring manufacturer, not a rumor, sets the test.
Fixtures themselves are often owner-supplied. We coordinate power and backing in the walls so the fixture plan has somewhere to land. We do not take responsibility for a vendor’s gondolas unless that labor is in our scope. Say which it is. A store that looks done and has no power at the cash wrap is not done.
A finished sales floor is not an occupancy
Customers in the store are an occupancy question, not a merchandising question. Exits stay clear of displays. The restroom, if this use requires one the common toilets do not cover, is built before the opening, not after the first weekend. A passed inspection is what lets you use the space for the permitted mercantile use. A soft opening does not replace it. The same rule sits under every build-out of an existing shell we do: the shell and the use have to match.
- Draw stock, receiving, and the sales floor as one plan, including the door the freight actually uses.
- Read landlord criteria and the code as two documents, and write down conflicts.
- Confirm whether the storefront and the sign are in this permit or in another one.
- Ask for fixture weights and the cash-wrap power before the floor is finished.
- Keep exits and the restroom path off the fixture layout, not under it.
- Treat a change from office or storage to retail as a change of use, not a paint job.
| Topic | Landlord criteria | Building code for the parcel |
|---|---|---|
| Storefront | Mullions, bulkhead, door, and sign band the center will accept | Opening protection and the egress door the reviewer will accept |
| Signs | Size, location, and style in the manual | A separate sign permit when that city or county requires one |
| Sales floor | Finishes at the lease line and what the center wants to see | Exits, occupant load, and accessibility for a mercantile use |
| Stock | Whether a roll-up or rear door may stay open | The room as drawn, with the plumbing and power it actually has |
| Hours of work | When the corridor and the lot can be blocked | Not a code item, but it still controls the schedule |
Pictures under representative commercial photos show the kind of interior work this is. They are not a named store, not an address, and not a budget. Bring the criteria manual, the fixture sketch, and the keys. We will tell you whether the sales floor, the stock, and the storefront can live in that bay.
What we will not pretend a fixture plan includes
A vendor drawing of shelves does not locate the restroom, the electrical service, or the exit lighting. We can build backing and power to match it once the permit set exists. We will not submit the vendor drawing as the architectural set, and we will not order a storefront from a logo sketch. Those are different trades and, often, different approvals.
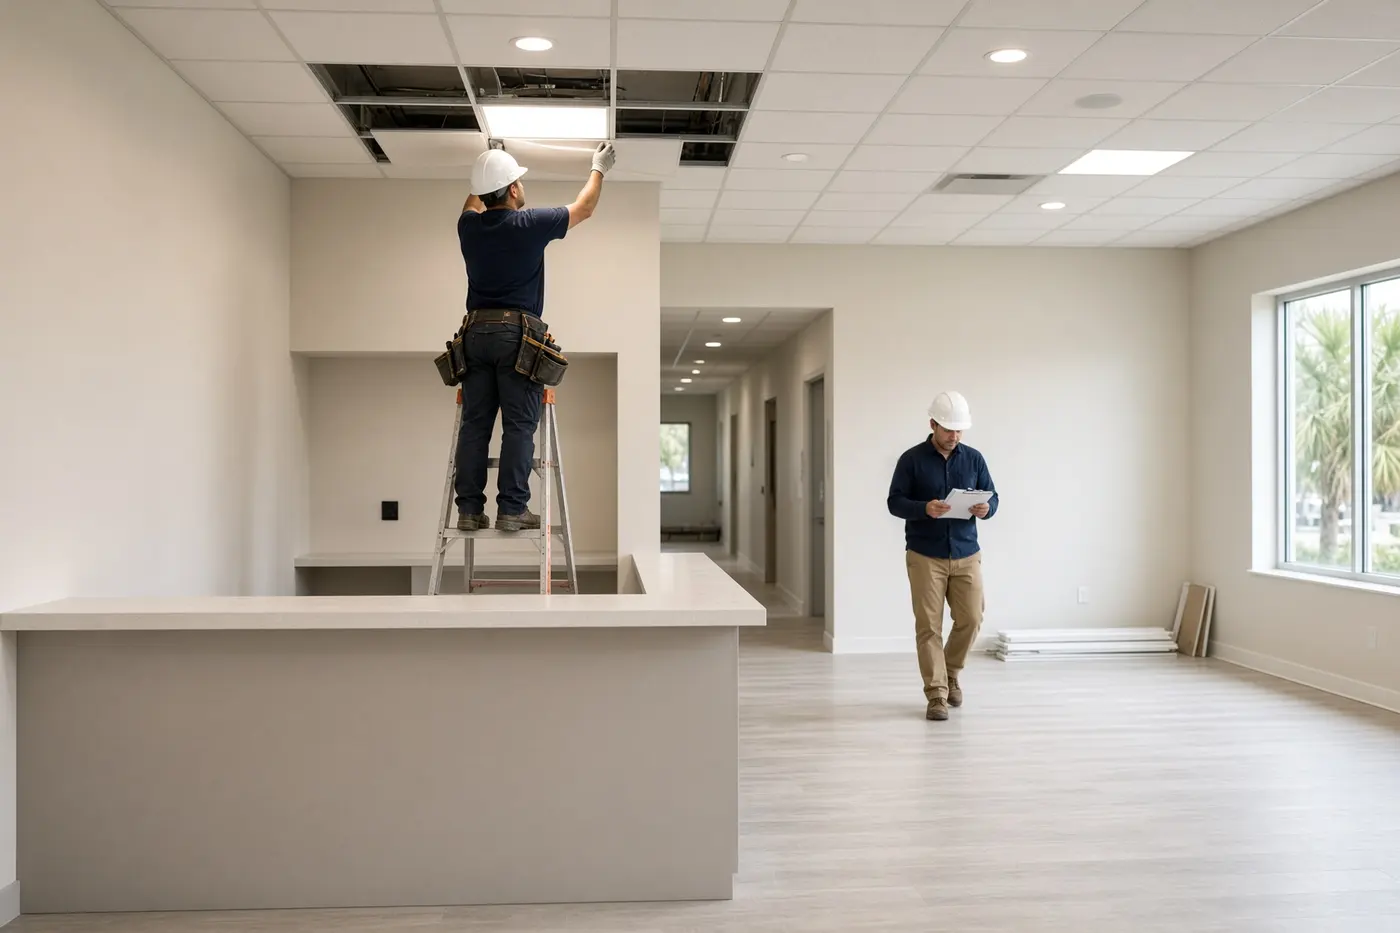
Bring the criteria manual with the keys
Ocala Building Contractor is a disabled veteran-owned company with 17 years of construction in Ocala and Marion County. Call (352) 820-6068 before you order fixtures for a bay you have not checked against the lease and the code. Sales floor, stock, and storefront belong in one scope.
Also in Commercial Construction
These pages are the rest of this cluster. The hub is Commercial Construction.