
Roofing
Commercial Roofing in Ocala, FL
Ocala Building Contractor is a Disabled Veteran Owned Business and a licensed contractor in the State of Florida (CBC1263067), with 17 years of construction experience. Office: 217 SE 1st Ave Ste 200 – 18, Ocala, FL 34471. Call (352) 820-6068. Work in Ocala is dispatched from that office. See general contractor work in Ocala.
A commercial roof is scoped to that building’s deck, drainage, and use. A house shingle detail is not a low-slope roof.
Start with the slope you actually have
Commercial Roofs Have Hours and Neighbors
Tear-off on a store that is still open is a schedule, not a weekend hobby.
Disabled Veteran Owned Business, Florida License
Ocala Building Contractor is a Disabled Veteran Owned Business and a licensed contractor in the State of Florida (CBC1263067), with 17 years of construction experience. Call (352) 820-6068. For city versus county Ocala lots, use the Ocala service area page.
Commercial roofing in Ocala and Marion County splits first on slope. A low-slope roof, the kind people call flat, holds water unless something moves that water to a drain or off an edge. A steep-slope roof sheds water the way a house roof does, and it can take shingles or metal. Using one detail sheet for both is how the wrong product gets fastened to the wrong deck. The building in front of you picks the assembly.
Ocala Building Contractor does not claim every membrane on the market. Modified bitumen and single-ply membranes are different work, with different seams, different edges, and different ways to fail. The scope names the system the building will get. If that system is outside the work, the answer is no before a bid. A house shingle is not the substitute. The roofing hub is where houses and commercial buildings are separated on purpose.
Do not put a house shingle on a flat roof
Architectural shingles need slope. Their laps, their sealant, and their pipe boots are built for water that is leaving. On a low-slope roof the water sits, and a lap that is fine at a house pitch becomes a slot. A standard shingle underlayment and a residential pipe boot are the same mistake in different shapes. Shingle roofing belongs on a steep slope. It is not a way to save a commercial bid.
The same refusal applies to details, not only to the covering. House drip edge is not commercial edge metal. A three-course shingle step flashing is not how you terminate a membrane at a parapet. Roof cement troweled at a curb is not a curb flashing. If the only crew available knows houses, the commercial roof waits for a crew that knows the system, or the job is declined. Familiar is not the same as correct.
Drainage is the roof
A low-slope roof is a drainage problem with a membrane on it. Drains need a bowl flashed into the sheet, a tight clamp, and a strainer someone can reach. Oak litter will fill that strainer. The overflow should be a scupper or a secondary drain you can see, not the seam over a stock room. A scupper painted shut becomes a load, not a detail.
Ponding that is still there long after the storm is not normal and it is not fixed with a coating. Water that stands ages the membrane, finds every pinhole, and in a real rain adds weight the structure was not enjoying. If the deck is dead flat, tapered insulation has to create slope toward the drains. Pretending the membrane will "sheet off" a roof with no slope is a sentence that does not survive the first July thunderstorm. Gutters at the edge only work if the edge is the low point and the gutters are sized and kept open.
Edges are where the wind gets in
Low-slope roofs often open at the perimeter. Wind gets under loose fascia, gravel stop, or coping, then peels the field. The membrane terminates into metal fastened for the site, not into a face full of screws and sealant. Parapet coping has to be locked on.
Walk the edge before the field. Split metal and a sheet that has shrunk off the raised edge mean the last roof failed there. Reusing that metal hands the new sheet the old leak. House drip edge does not hold a commercial perimeter. Replace the edge.
The existing deck decides what can be fastened
Decks here are steel, wood, concrete, or a lightweight fill. Steel rusts and loses fastener bite. Wood rots first at drains. Concrete holds water in cracks. Soft fill lets a screw spin. The test is whether the new system can be held by the deck that is there. A membrane on a deck that will not hold is not a roof yet.
Look at the top and, where you can, the underside. A ceiling stain is a reason to open the deck. Soft spots are marked before tear-off so the quantity is in the scope. If the steel is gone or the wood under the sheathing is rotten, the job is structural. That work sits with construction services. Covering it and calling it a roof is how the ceiling comes down later.
What gets counted before the tear-off
- Drain locations, overflow paths, and where water stands the day after rain
- Edge metal, coping, and any wall the membrane has to turn up
- Curbs, pipes, and old pitch pans that are already cracked
- Deck type and the spots that give underfoot or show rust from below
- Who occupies the building while the roof is open
Penetrations and equipment curbs
Pipes, vents, and equipment are holes that belong in the scope before tear-off, not mastic at the end of the day. Curbs should stand above the water, flash into the membrane, and sit on a deck that can carry the unit. Cement around a curb is a leak with a compressor on it.
A pitch pan poured around a cluster of pipes holds water and cracks. It is maintenance, not a permanent flashing. Flash the pipes with a boot or a curb when you can. Abandoned curbs come off. A new sheet wrapped around unused junk only saves the junk.
Steep-slope commercial is still commercial
Churches, apartments, and older storefronts often have real pitch. Those roofs can be architectural shingles or standing-seam metal, detailed the way those assemblies require, not "close enough" because the building is a business. The metal page covers clips, underlayment, and oil-canning. The difference on a commercial building is access, people under the eaves, and hours. Debris cannot rain on a customer entrance. The schedule has to say whether the business stays open and who controls the roof hatch.
A steep-slope tear-off is still a tear-off: deck seen, new underlayment, flashing at parapets and tie-ins replaced. Occupied space below means the open area is dried in before an afternoon storm. Landlord and tenant should both be able to read the scope. The reception desk does not describe the roof.
What the owner should hear before a number
| Question | Low-slope | Steep-slope |
|---|---|---|
| How water leaves | Drains, scuppers, or a tapered slope to an edge | The pitch sheds it if the laps are right |
| Covering | A membrane system named in the scope | Shingles or standing-seam metal |
| Usual failure | Ponding, drains, and loose edge metal | Flashing, penetrations, and lifted edges |
| House detail | Does not belong | Only if the slope and the product allow it |
| Deck check | Fastener hold, rust, rot at drains | Sheathing after tear-off, same as a house |
The permit follows the parcel. A roof in the City of Ocala is not the same counter as unincorporated Marion County. Ocala is the office base. The address decides. This page is not a bid and it does not predict an insurance payment. If the roof is damaged, it is looked at. The scope is the deck, the drainage, and the edges.
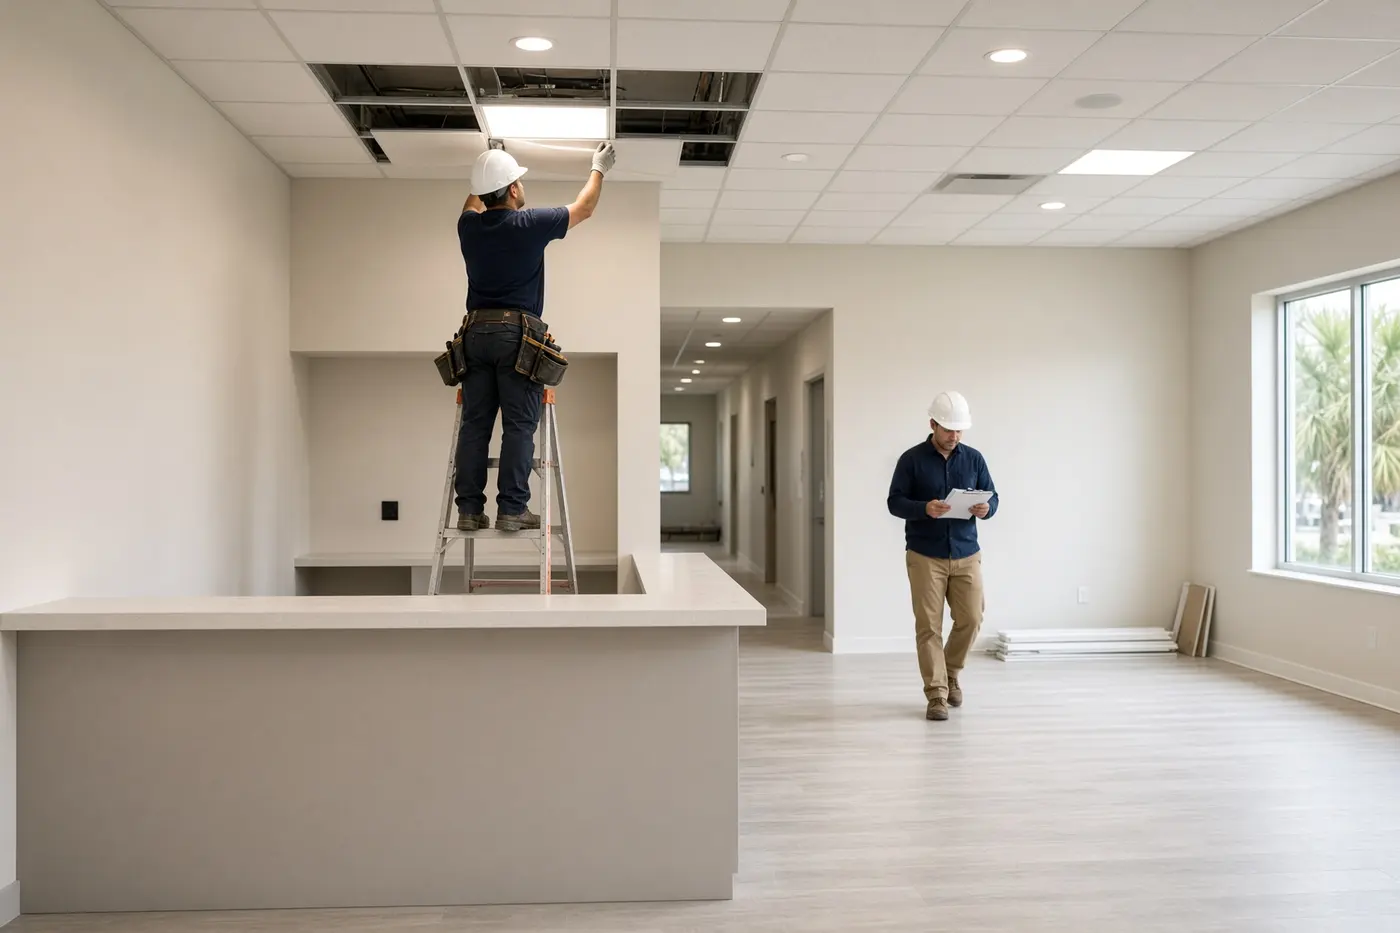
Bring the deck and the drains, not a house detail
Ocala Building Contractor is disabled veteran-owned, with 17 years in construction, and takes commercial roofs in Ocala and Marion County when the system is work the company will actually do. Call (352) 820-6068. Have the address ready. The first question is slope, drainage, and the deck, not a shingle color.
Also in Roofing
These pages are the rest of this cluster. The hub is Roofing.