
Topic hub
Commercial Construction in Ocala, FL
Light commercial work inside an existing building or a new shell: offices, retail, restaurants, and medical offices, with a scope a landlord and a tenant can both read.
Pages in this cluster
Commercial Construction is the hub. Each link below is a supporting page in the same topic, not a separate company.
Commercial Build-Outs
From shell or open interior to a space that can be occupied.
Open Commercial Build-OutsTenant Improvements
Changes for one tenant, inside the lease and the code.
Open Tenant ImprovementsOffice Build-Outs
Offices, ceilings, power, and a layout people can actually work in.
Open Office Build-OutsRetail Construction
Sales floor, stock, and storefront for a retail tenant.
Open Retail ConstructionRestaurant Construction
Kitchen-driven build-outs, including hood and grease waste.
Open Restaurant ConstructionMedical Office Construction
Exam rooms and the plumbing and access that go with them.
Open Medical Office Construction
A storefront does not turn a house job into a commercial job
A commercial suite is not a house that happens to face a parking lot. The use on the permit, the exits, the restrooms, and the fire protection are reviewed for that occupancy. Other people may be in the building while the work is open. A property manager may control the corridor, the dumpster, and the hours anyone can make noise. None of that shows up on a residential remodel checklist, and none of it goes away because the front wall is glass.
We build light commercial interiors in Ocala and Marion County: offices, retail, restaurants, medical suites, and the tenant improvement work that sits inside an existing building. We do not describe that as a house remodel with a sales counter, and we do not take heavy industrial work and rename it. If the project is outside that range, we say so at the first meeting instead of forcing it into a scope that will not pass review.
The lease decides work before the first wall is framed
On a house, the owner and the contractor can usually agree and proceed. On a suite, the lease already made promises. It may give the tenant a restroom, a storefront, a rooftop unit, or a panel, and it may leave everything else to the tenant. A floor plan that ignores that split creates two jobs: the one we price, and the fight about who was supposed to pay for it. We want the work letter or the exhibit on the table before we talk about finishes.
Occupancy is a use, not the day you unlock the door
Business, mercantile, and assembly are not decorating styles. They change how many people the space is planned for, how they get out, and what the restrooms and the fire protection have to do. Painting a former office and calling it a restaurant does not change the occupancy. A change of use is its own review. If the drawings do not say what the space is becoming, we are not ready to frame walls that lock that decision in.
Three parties can stop a job that looked simple
Tenant, landlord, and the reviewer
The person who calls us is often the tenant. The person who can reject the storefront, the sign, the rooftop curb, or the hours of work is often the landlord or the property manager. The person who can fail the inspection is the building official for that parcel. A comment from any one of them can stop a crew. We put landlord criteria, the lease exhibit, and the permit comments in one scope so a late email is not the first time the superintendent hears about a rule.
Insurance follows the same split. Many leases require the contractor to name the landlord on a certificate before work starts. That requirement lives in the lease, not in a statewide script we invent. Send the insurance section with the keys. Limits are whatever the certificate says when we issue it. We do not print a policy limit on a web page and pretend it is your building’s number.
The permit follows the parcel, not the mailing address
An Ocala ZIP code is not a building department. If the suite sits inside the City of Ocala, Belleview, or Dunnellon, that city’s building department reviews the plans. Silver Springs, Summerfield, Marion Oaks, and the rest of unincorporated Marion County go through Marion County Building Safety. We file where the parcel actually sits. The longer explanation of that split is on our page about building permits in Marion County. Guessing from the shopping center’s sign is how a set gets submitted to the wrong counter.
Marion County is not in the High-Velocity Hurricane Zone. That zone is a specific rule set on the southeast Florida coast, and it is not the rule set for a suite here. Wind still applies. Storefronts, openings, and roofs are designed for the wind speed the code assigns to that site. We do not print a wind speed in this briefing, because the number belongs to the design for the parcel, not to a slogan. Treating every opening as a Miami-Dade product, or ignoring wind because this is not Miami, both waste a review.
What a first walk has to answer
A commercial build-out starts with what is already built. We are not pricing a dream plan floating over an unknown shell. Before a number means anything, the walk has to answer a short list. If an item is unknown, it stays unknown in the scope instead of being filled with a guess.
- What occupancy is on the drawing, and is it a change from the last use.
- Where the exits are, and whether new rooms cut them off.
- Whether restrooms exist, who owns them, and whether the path to them is usable.
- Panel size, phase, and whether there is room and capacity for the new load.
- Which HVAC unit serves the suite, who owns it, and what zones it actually feeds.
- Whether the building is sprinklered, and whether new walls will move heads.
- What the lease says the landlord already delivered.
- Which building department has the parcel.
| Question | House remodel | Commercial suite |
|---|---|---|
| Who else is in the building | The household, and sometimes a neighbor over a fence | Other tenants, a corridor, and a property manager who can stop the work |
| What document controls the scope | The owner and the written scope | The scope, the lease exhibit, and the landlord criteria |
| What the permit is judging | A dwelling and the work inside it | An occupancy, with exits, restrooms, and fire protection for that use |
| Who approves the front of the building | Usually the owner and the building department | The landlord and the building department, and they do not grade the same things |
| When the space can be used | After the inspections the permit requires | After the same kind of inspections, which is not the same day as a grand opening |
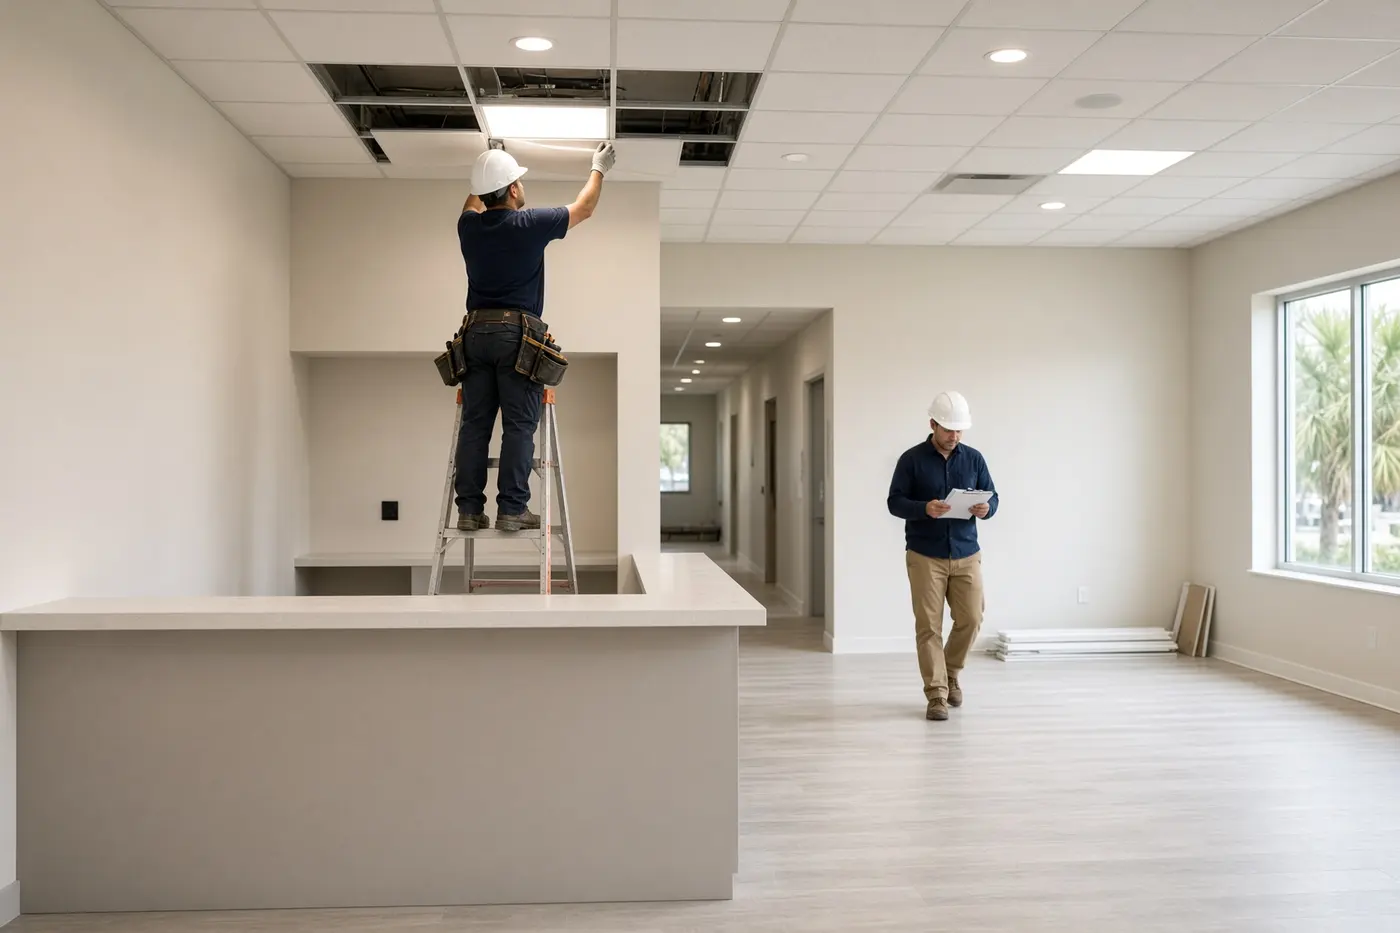
Photographs on this site, including the ones gathered under commercial project photos, are representative. They are not a record of a named tenant, a named address, or a budget. We do not invent projects to make a page look busy. If you want to know what we will and will not take, bring the lease, a plan if you have one, and access to the suite.
How we write the scope so both sides can read it
A commercial scope names the rooms, the ceilings, the mechanical and electrical work that is in the job, and the items that are not. Allowances are named. A single lump with the rest left open is not a price you can hold anyone to. Landlord work and tenant work are separated. If a designer still has to seal a sheet, that sheet is listed as missing, not assumed. You can reach the office through contact when you are ready to walk a real suite rather than a brochure floor plan.
Questions about Commercial Construction
Do you build commercial interiors in Ocala?
Yes. Offices, retail, restaurants, medical offices, and other tenant improvements. The building’s existing conditions and the allowed use are part of the first conversation.
Who pulls the commercial permit?
The contractor coordinates the permit with the jurisdiction for that parcel. City of Ocala, Belleview, Dunnellon, and Marion County are not the same submittal. The landlord’s criteria are separate from the building permit.
Bring the lease and the keys to the suite
Ocala Building Contractor is a disabled veteran-owned company with 17 years of construction in Ocala and Marion County. Call (352) 820-6068 before you treat a commercial suite like a house with a glass front. We will tell you whether the occupancy, the shell, and the lease belong in one scope, and we will say so before studs are ordered.