
Commercial Construction
Office Build-Outs in Ocala, FL
An office build-out is rooms, a ceiling, power, and a path for data, inside a building that already exists.
Rooms cost more in the ceiling than they do on the plan
An office build-out is a set of rooms inside a building that already exists. Private offices, a conference room, reception, a break area, and a closet for the rack are the usual pieces. On the plan those are lines. Above the ceiling they are ducts, returns, lights, and cable trying to occupy one cavity. We price the cavity, not just the lines. A commercial construction job that only counts studs will miss the part the inspector and the occupants both notice.
Walls are still real work. They have to land on the structure, stop sound where the tenant actually needs quiet, and leave a path to the restroom that a person can use. Drywall partitions in an office are not a house hallway copied into a strip center. They coordinate with the grid, the doors, and the devices. If the drawing does not show door swings against the accessible route, we mark that before we stand the wall up.
A ceiling grid is access, acoustics, and a finish
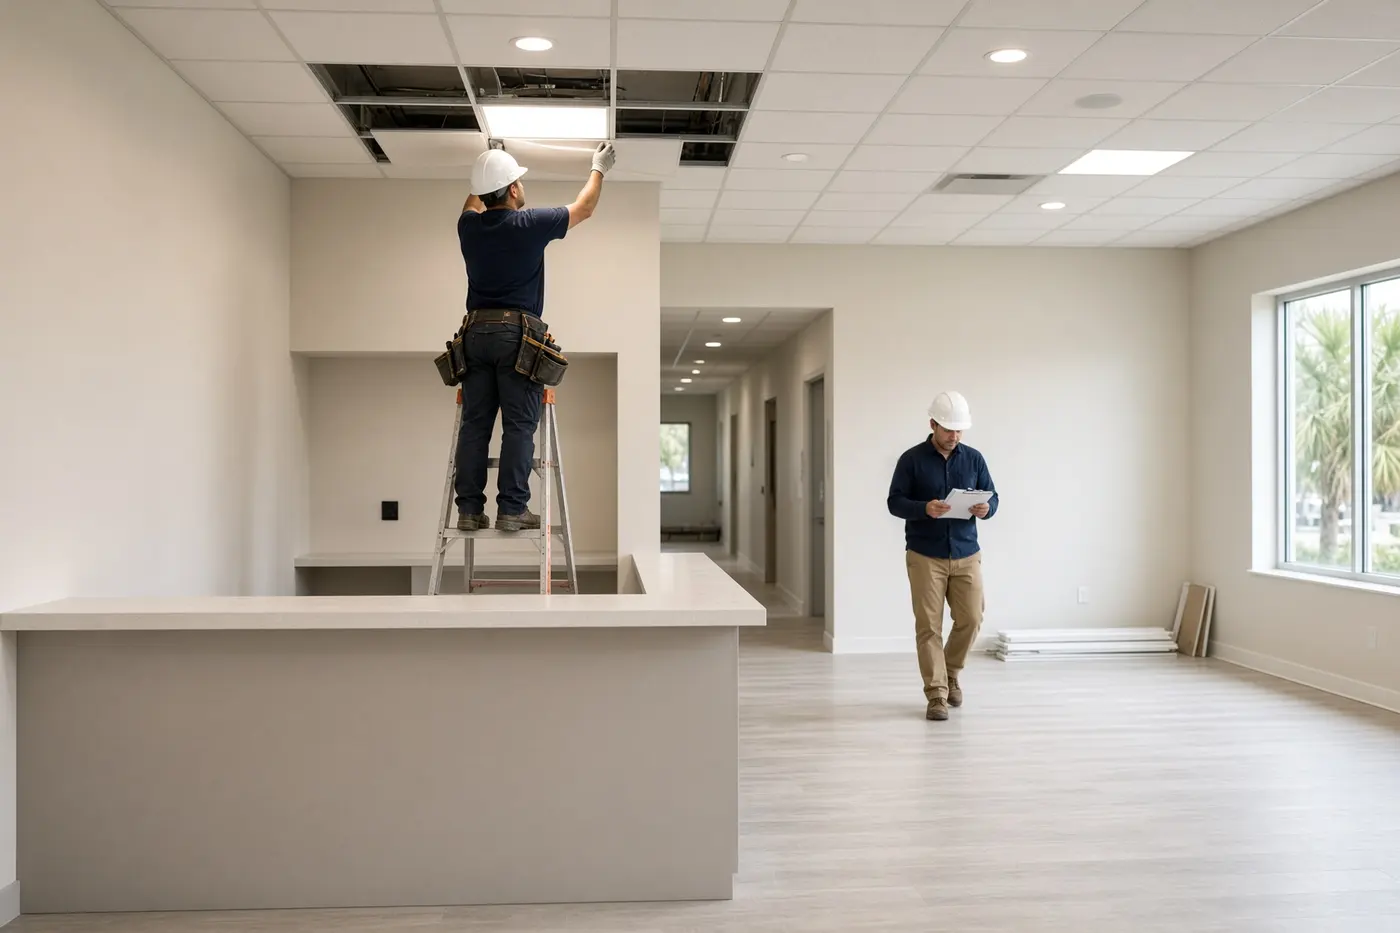
The lay-in ceiling is how the next person reaches the valve, the junction box, and the fire damper. A hard lid over equipment that needs service is a gift to nobody. We want the reflected ceiling plan to show lights, diffusers, returns, and access, and we want those symbols to fit the real joists. Tile that has to be cut around a duct someone routed late will never sit flat, and the room will look unfinished no matter how good the furniture is.
Sound is part of the same decision. A grid alone will not keep a conference call inside the conference room. Insulation, the wall height to deck or to a rated assembly, and the doors do that work, and only if the drawings ask for it. We do not promise a quiet office from a standard partition. If the tenant needs confidential rooms, the rated or acoustic assembly has to be specified, priced, and inspected for what it is.
Lighting for a workday, not for a photograph
People will sit under these lights for a full day. The layout has to put light on the desk, leave the screen usable, and still provide the egress lighting the permit requires. Switching should match the rooms, not a single switch at a door that no longer exists. We build the lighting the electrical drawings show. We do not redesign it from a furniture catalog the week the grid goes in.
Emergency lighting and exit signs are not decorative. They go where the egress path is, including after the new rooms are in place. If the old open bay had two heads and the new plan creates a corridor, the old two heads are probably not the layout anymore. That is a drawing change, caught before the ceiling is closed, not a punch item the night before a move-in.
Power and data have to have a path
Receptacles, dedicated circuits, and a feed for systems furniture belong on the power plan. Adding them after the furniture is installed means opening walls we just finished. If the office is open and the desks are fed from the floor or from a wall whip, that path is decided before the slab is covered or the partition is closed. We do not invent floor boxes the slab was never cut for.
We are not the network designer. We leave pathways: conduit, a tray, or supports, plus boxes and a place for the rack if the plan shows one. The low-voltage contractor pulls cable to a specification the tenant’s IT person owns. Tell us that specification before the ceiling closes. Cable added later is how tiles get scarred and how Monday morning starts with a switch that has nowhere legal to sit.
The accessible route continues to the restroom
The accessible route does not stop at a nice front door. It runs from the arrival point the drawings use, through the suite, to the rooms the public uses, and to the restroom that serves those people. A reception desk with a step, a narrow door, or a restroom left over from a previous tenant is not a furniture problem. We build the route the permitted set shows. We do not certify it by walking it once and saying it feels fine.
If the restroom is out in the common area, we still have to know it exists, that this occupancy is allowed to use it, and that the path stays clear. A locked janitor closet is not that restroom. If the suite needs its own toilet, the plumbing, the clearances, and the door swing are in the scope from the start. The permit path for the parcel is where that layout gets reviewed, city or county, depending on where the building sits.
Open areas, private rooms, and the walls between them
Some tenants want a large open room and two closed offices. Some want every person behind a door. Both can be built. The open room still needs exits, lighting, and a way for air to move. The closed rooms still need supply, return, and a door that does not swing into the clear route. We do not treat an open office as a room with no rules because it has no corridor on the sketch.
- Confirm ceiling height against duct, lights, and structure before the grid is ordered.
- Match door swings to the accessible route and to the restroom, in the suite or in the common area.
- Put power for desks and dedicated circuits on the drawings, not on a punch list.
- Name the data pathway and who pulls the cable. We do not design the network.
- Keep access to valves, dampers, and electrical equipment above or in the ceiling.
- Separate acoustic walls from ordinary partitions so the price matches the privacy the tenant asked for.
| Piece of the office | Decided on the drawings | Left as a guess |
|---|---|---|
| Private rooms | Wall height, doors, supply and return | A stuffy office and a return air path that no longer works |
| Open work area | Lighting, floor or wall power, exits | Furniture that arrives with nowhere to plug in |
| Ceiling | Grid, access, lights, diffusers | Tiles that never sit flat around late duct and cable |
| Restroom path | In-suite or common, and the route to it | A finished lobby that still fails the access review |
| Data | Pathway, rack space, and who pulls cable | A network installer cutting the new lid on move-in week |
Office work is often a tenant improvement inside someone else’s building. The lease still says who owns the rooftop unit and whether we can work while the neighbor is open. Bring both. Company background, if you want it before that walk, is on the about page. The job itself is still the rooms, the ceiling, the power, and a restroom route that survives review.
Furniture is not the permit set
A furniture dealer can draw desks. That drawing does not locate the panel, the restroom, or the exit. We will look at it so the power lands near the desks, and we will not submit it as if it were the architectural and engineering set. If those sheets are missing, they get produced before we frame.
Bring the furniture plan and the lease
Ocala Building Contractor is a disabled veteran-owned company with 17 years of construction in Ocala and Marion County. Call (352) 820-6068 before the ceiling grid is treated as a lid. We will look at rooms, power, data pathways, and the route to the restroom while those decisions can still be drawn.
Also in Commercial Construction
These pages are the rest of this cluster. The hub is Commercial Construction.